

Zyle Fenster
Reynaers High Insulation ML8
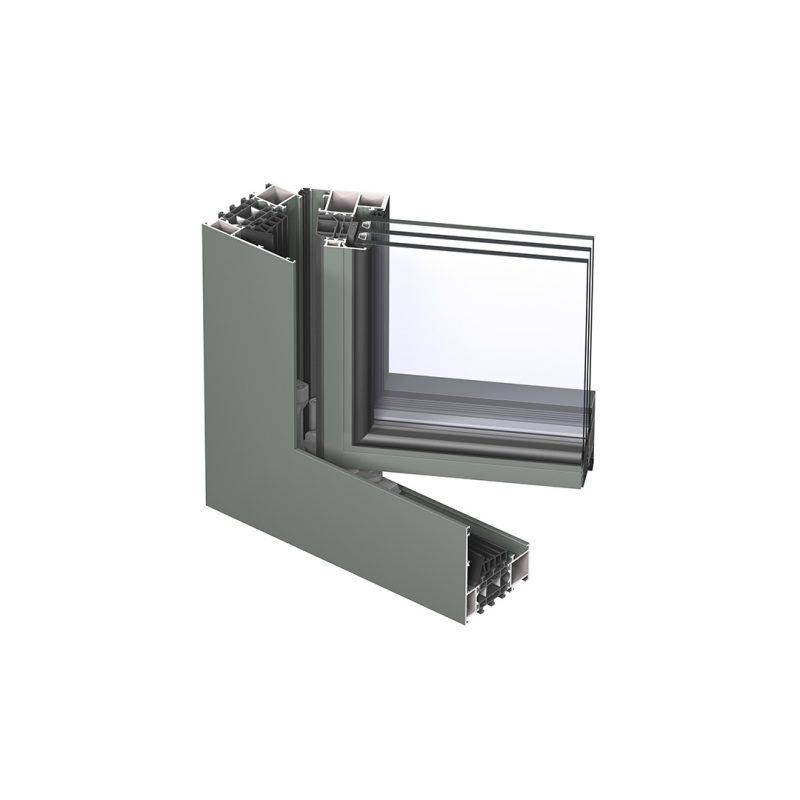
A technically advanced aluminium window system for high-insulation, low-energy and Passivhaus-led buildings. MasterLine 8 combines clean external lines with a choice of insulation levels, flexible opening configurations and robust long-term performance.
A consistent architectural language at different performance levels
MasterLine 8 uses the same visible frame geometry across its insulation variants. The internal thermal breaks and seals can therefore be selected to meet the project target without changing the appearance of the elevation. It is suitable for residential and commercial work, including fixed, casement and tilt-and-turn configurations.
Performance without visual compromise
Large glazing capability, slim aluminium profiles and a wide finish selection make ML8 a versatile option for design-led projects. Tested air, wind, water, acoustic and security performance provides a dependable technical basis for specification.
Features and performance
- Three insulation levels, including a Passivhaus-certified configuration
- Consistent visible profiles across the insulation variants
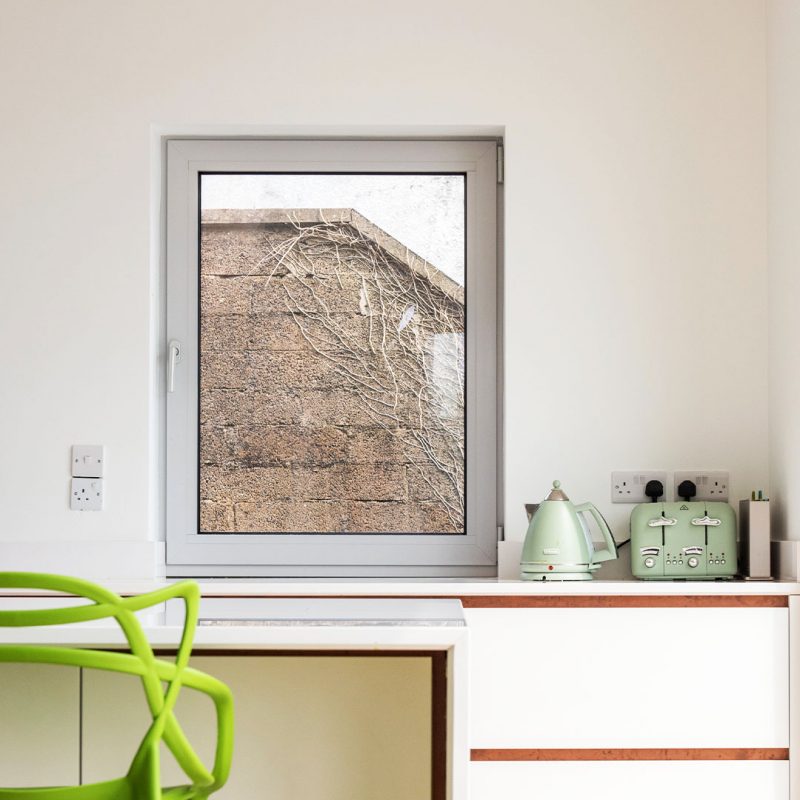
- Inward- and outward-opening casement options
- Secured by Design accreditation
- Dual-colour powder-coated or anodised finishes
- Large vents up to 2800 mm high and 200 kg
Technical specifications
Colours and finishes
Colours and finishes
One colour, or two.
The aluminium profiles are polyester powder coated or anodised, in a full range of finishes. Dual colour construction lets the inside differ from the outside.
Outside
- Material
- Aluminium
- Finish
- Polyester powder coat, or anodised
Inside
- Material
- Aluminium
- Colour
- The outside colour, or a different one with dual colour
Choose by RAL reference
Powder coating comes in a full range of colours. Browse the RAL Classic range and add the colours you have in mind.
Your selection
Colours on screen are a guide only, and pearl and metallic finishes cannot be shown. Add your choices to your project enquiry and we will go through them with you.
Add to project enquirySource: Zyle Fenster’s specification and FAQs for this system.
Gallery



FAQs
Common questions, answered.
The essentials on the Reynaers High Insulation ML8: what it is, how it performs, the options, and where it fits best.
Still have a question?
Our team can talk you through the detail for your project.
What U-values can MasterLine 8 achieve?
Indicative Uw values start from 1.3 W/m²K with double glazing and 1.0 W/m²K with triple glazing. Final performance depends on the frame, opening and glass specification.
Is an ML8 option Passivhaus certified?
Yes. The range includes a configuration certified by the Passivhaus Institute.
Does the appearance change between insulation levels?
No. The visible frame geometry remains consistent; the performance changes are achieved through the internal insulation materials and seals.
Which finishes are available?
Powder-coated and anodised finishes are available, including dual-colour options with different colours internally and externally.
What security standard is available?
The system meets the requirements for Secured by Design accreditation when specified in the appropriate configuration.
Downloads
Drawings and technical data.
3 files for this system, published by Zyle Fenster. Tell us who you are once and everything here opens for the rest of your visit.
Datasheets 2
Specification sheets and technical data
CAD drawings 1
DWG section details for drawing packages
Before you download
Who should we send this to?
Planning a project?
Let’s start a conversation.
Tell us about your project and we will help you understand the right next step.