
Jump To:







Case study
An ordinary 1930s semi in south Manchester, retrofitted to the Passivhaus EnerPHit standard and now needing roughly 90% less heat than it did. We supplied the triple glazing throughout.
As seen on

The nine-month retrofit was followed by Channel 4 for a feature-length programme with Guy Martin, first broadcast on 9 February 2026. Our triple glazing went in on camera.
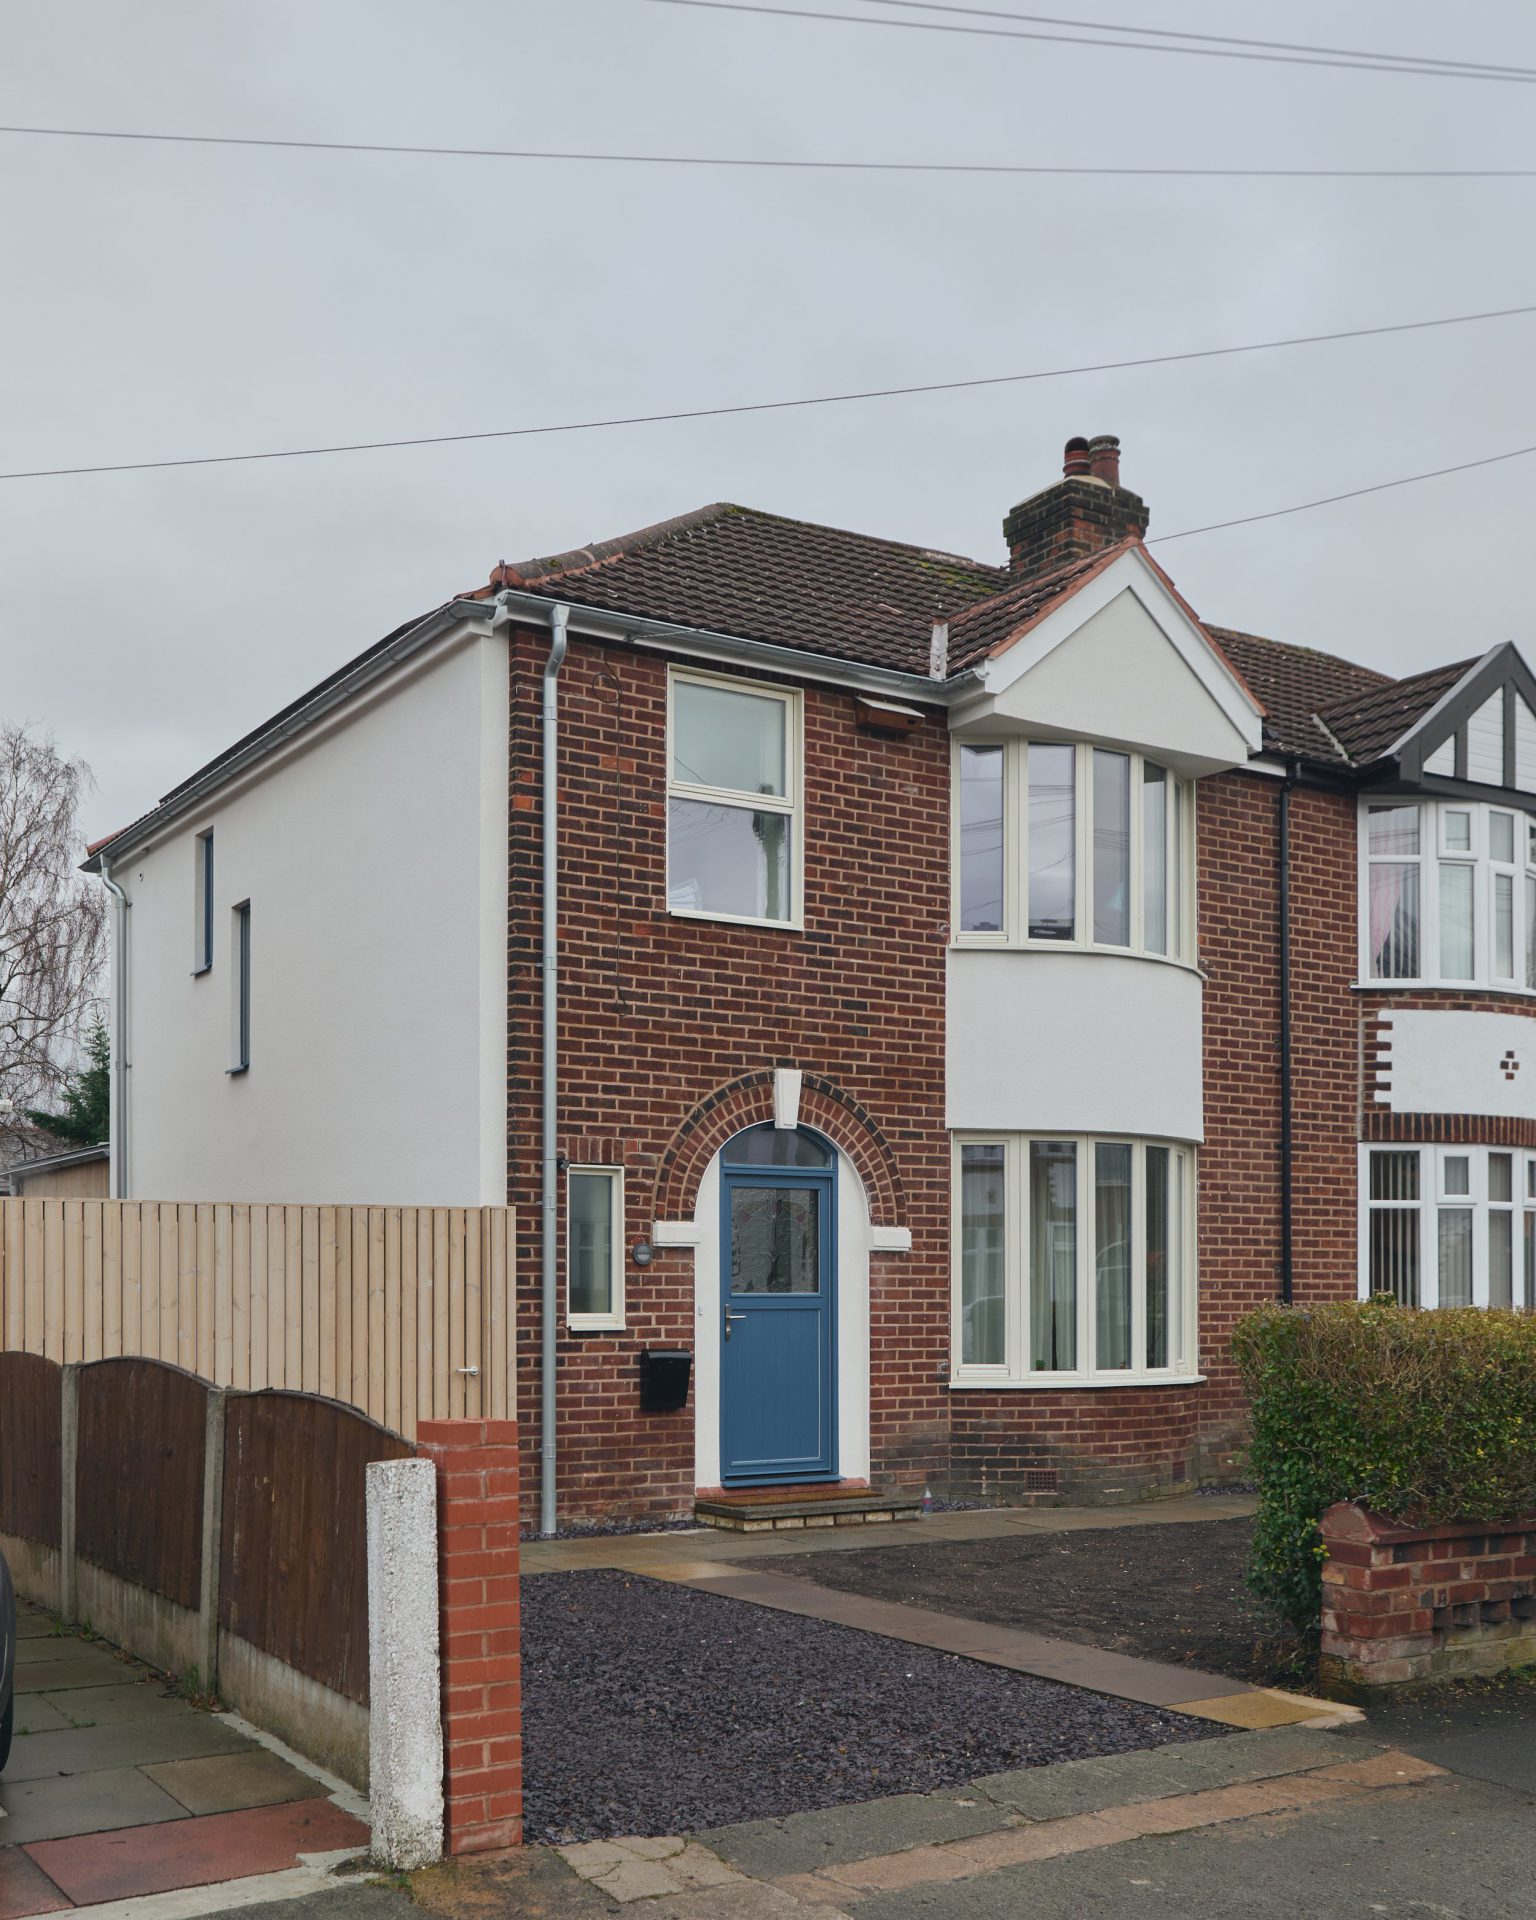
Park Haus began as the most ordinary building in Britain. A 1930s semi-detached house in Stretford, south Manchester, of a type repeated on streets across the country. It now meets EnerPHit, the Passivhaus standard for retrofit, and needs roughly 90% less heat than it did.
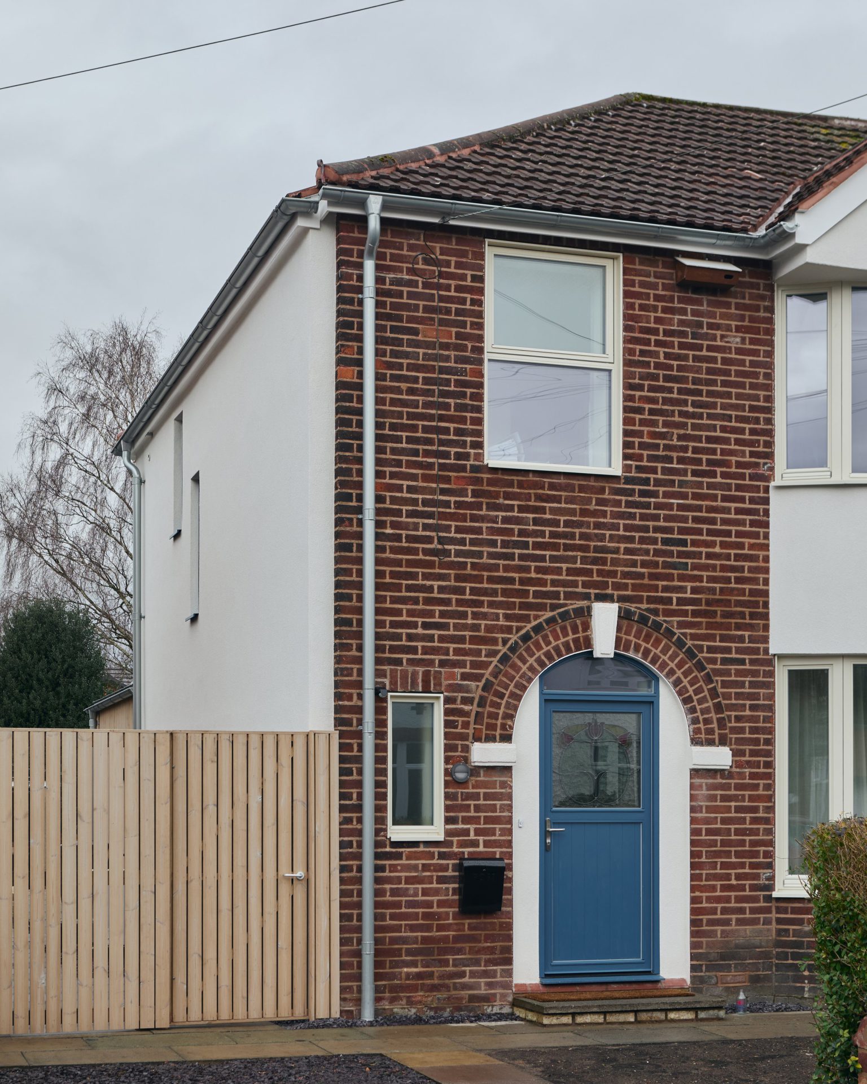
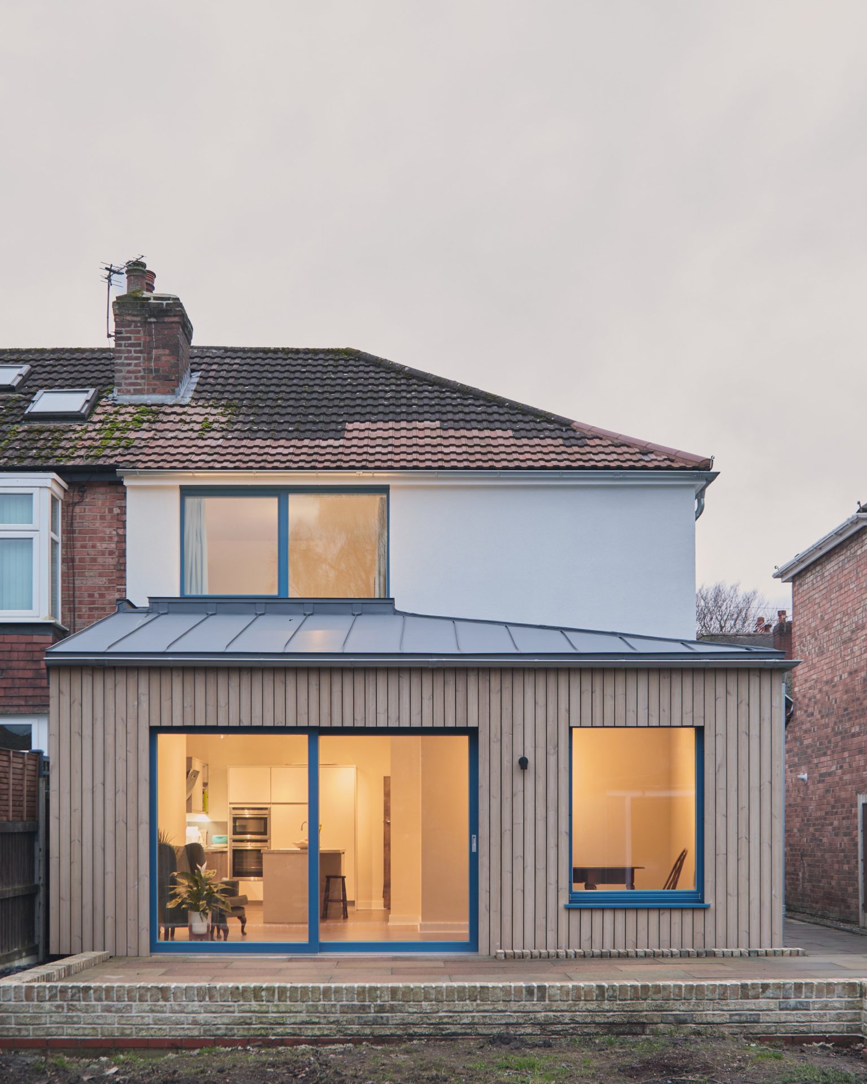
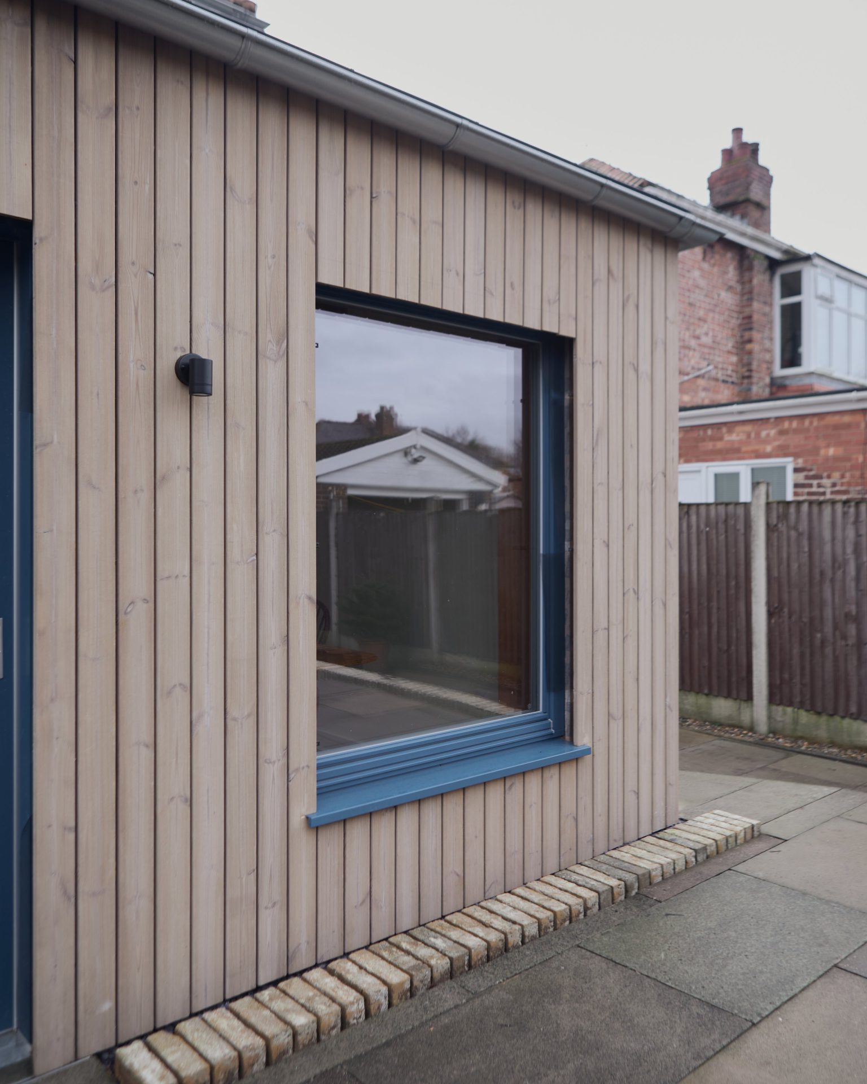
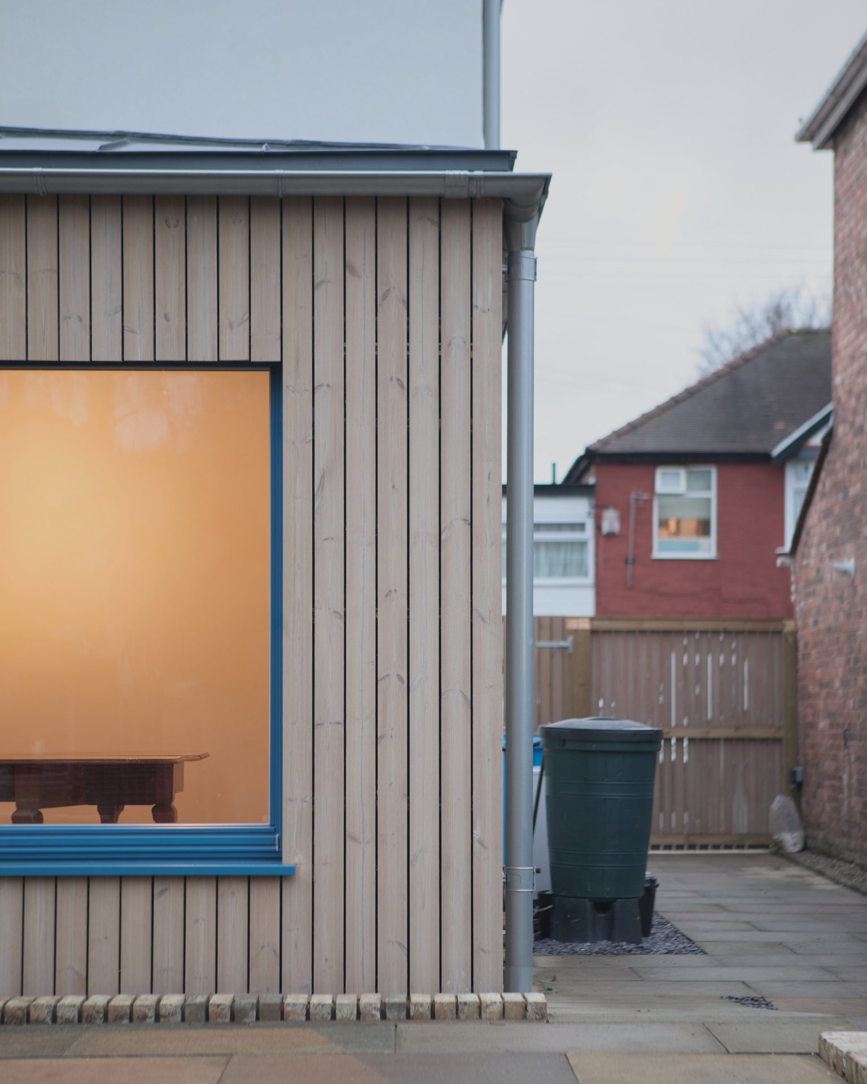
Reaching that standard meant treating the whole envelope as one system. Wood fibre insulation was applied internally at the front, so the brickwork and its arched porch could stay exactly as they were. Mineral wool went on the outside at the rear, finished in vertical timber cladding. The ground floor was insulated, the loft upgraded, and a modest extension added in engineered timber frame with recycled newspaper insulation.
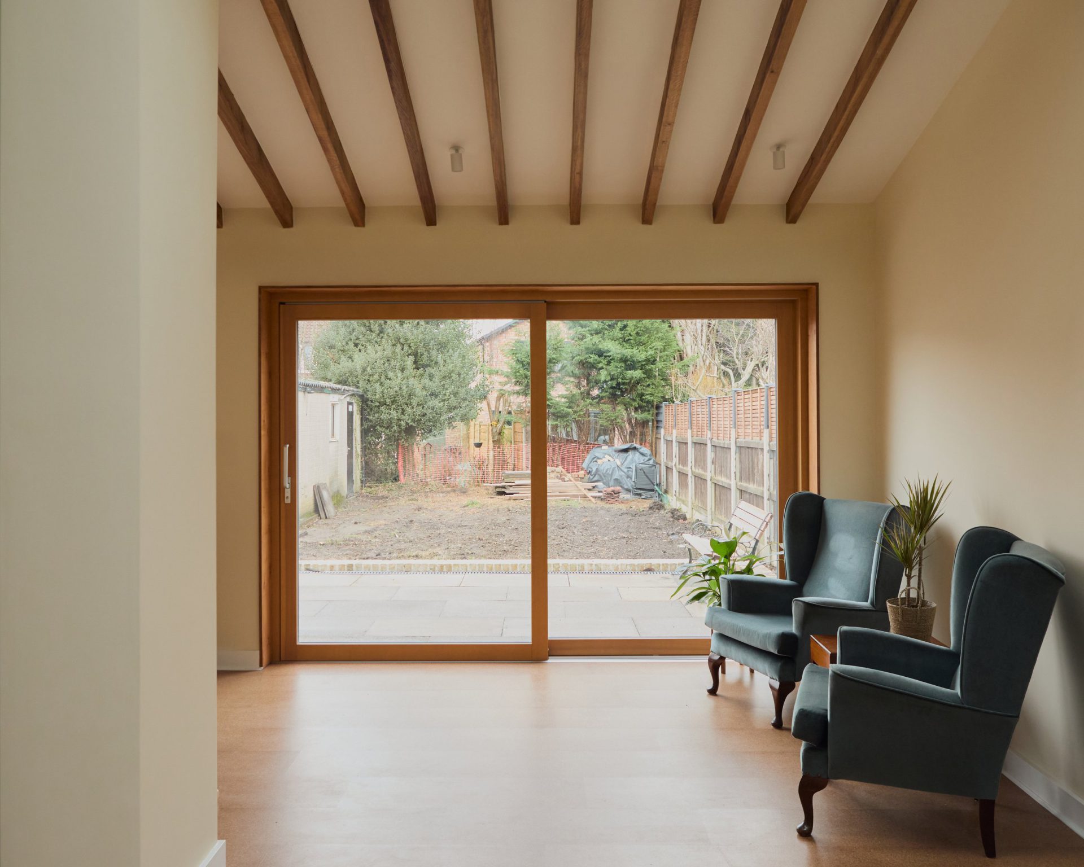
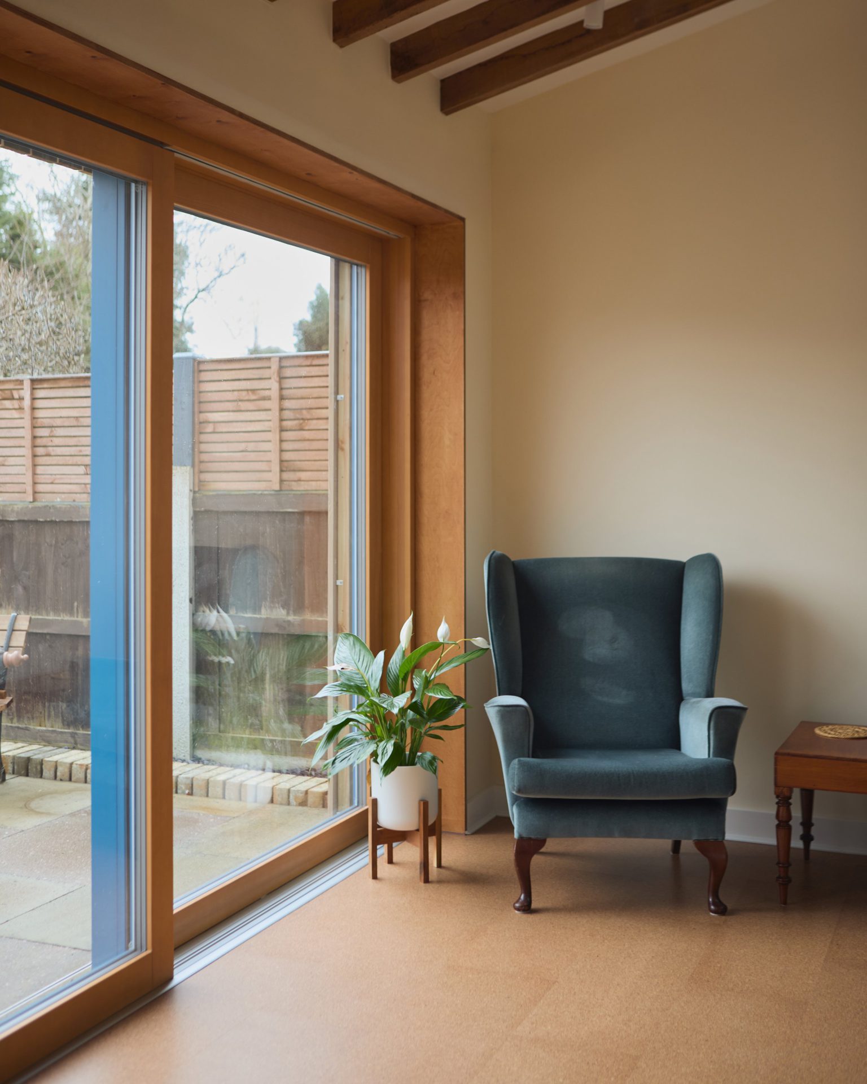
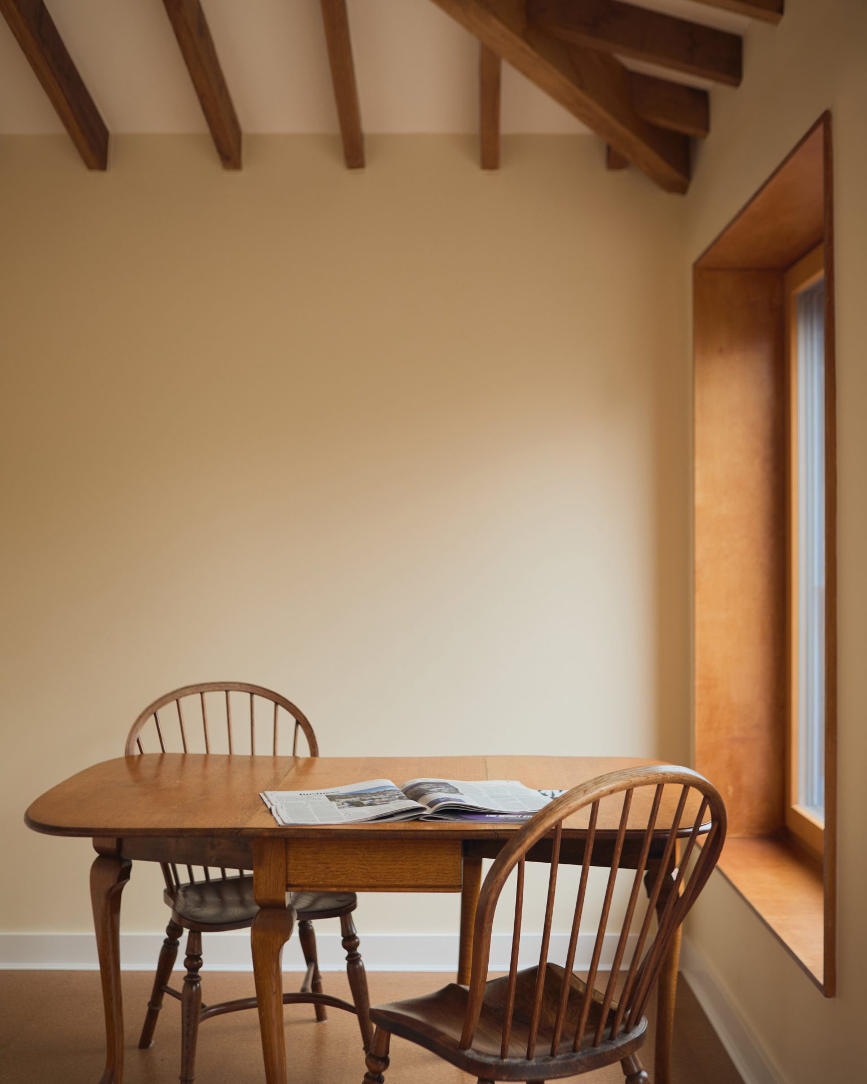
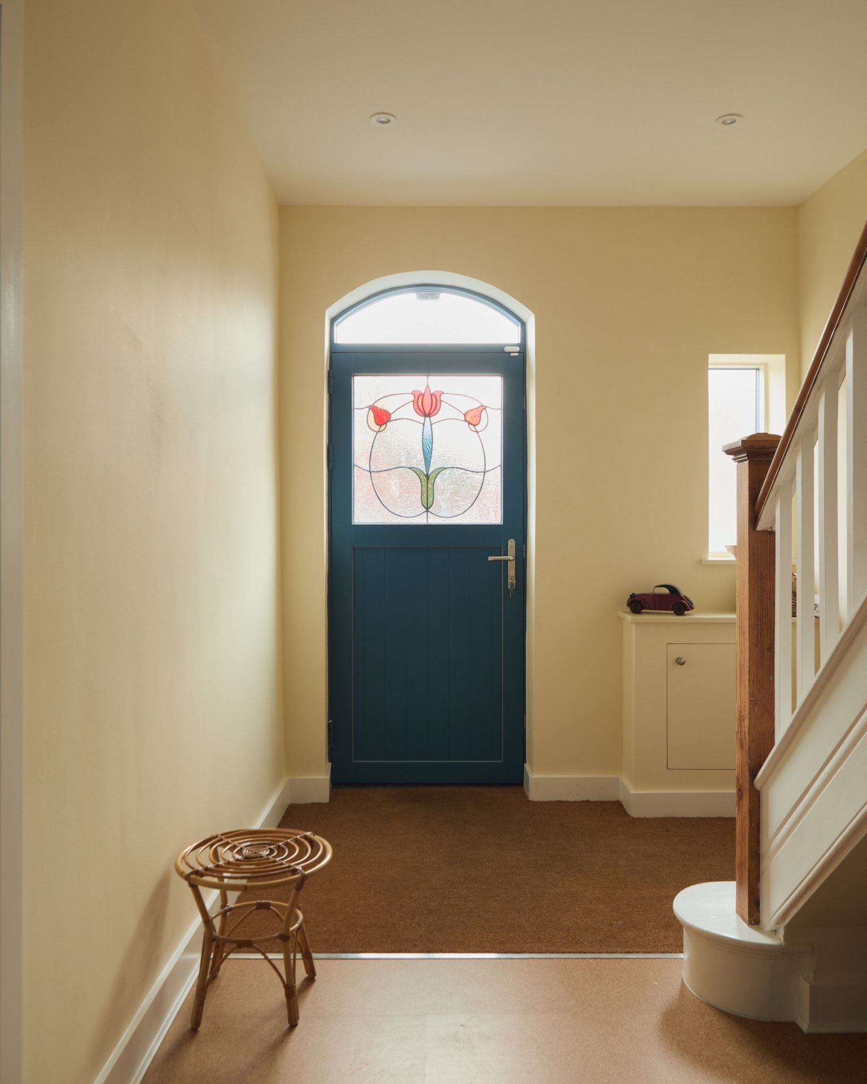
Our part was the glazing. Every window and door is a Viking triple-glazed unit, supplied by Eco Home Windows and specified against the thermal and airtightness targets the project was working to. Glazing at this standard is never only a question of the unit itself. It has to hold its performance where it meets a wall that is insulated internally on one elevation and externally on another, and it has to do so without spoiling the 1930s frontage the owners wanted kept. The deep timber reveals that resulted are now among the more striking things about the interior.
The completed house was tested at 0.93 air changes per hour at 50 pascals, a 90 to 95% improvement on the original building and comfortably inside the EnerPHit requirement. With demand that low, a 5kW air source heat pump covers what is left, supported by solar panels and battery storage. A Zehnder heat recovery ventilation system supplies filtered fresh air without giving the heat back.
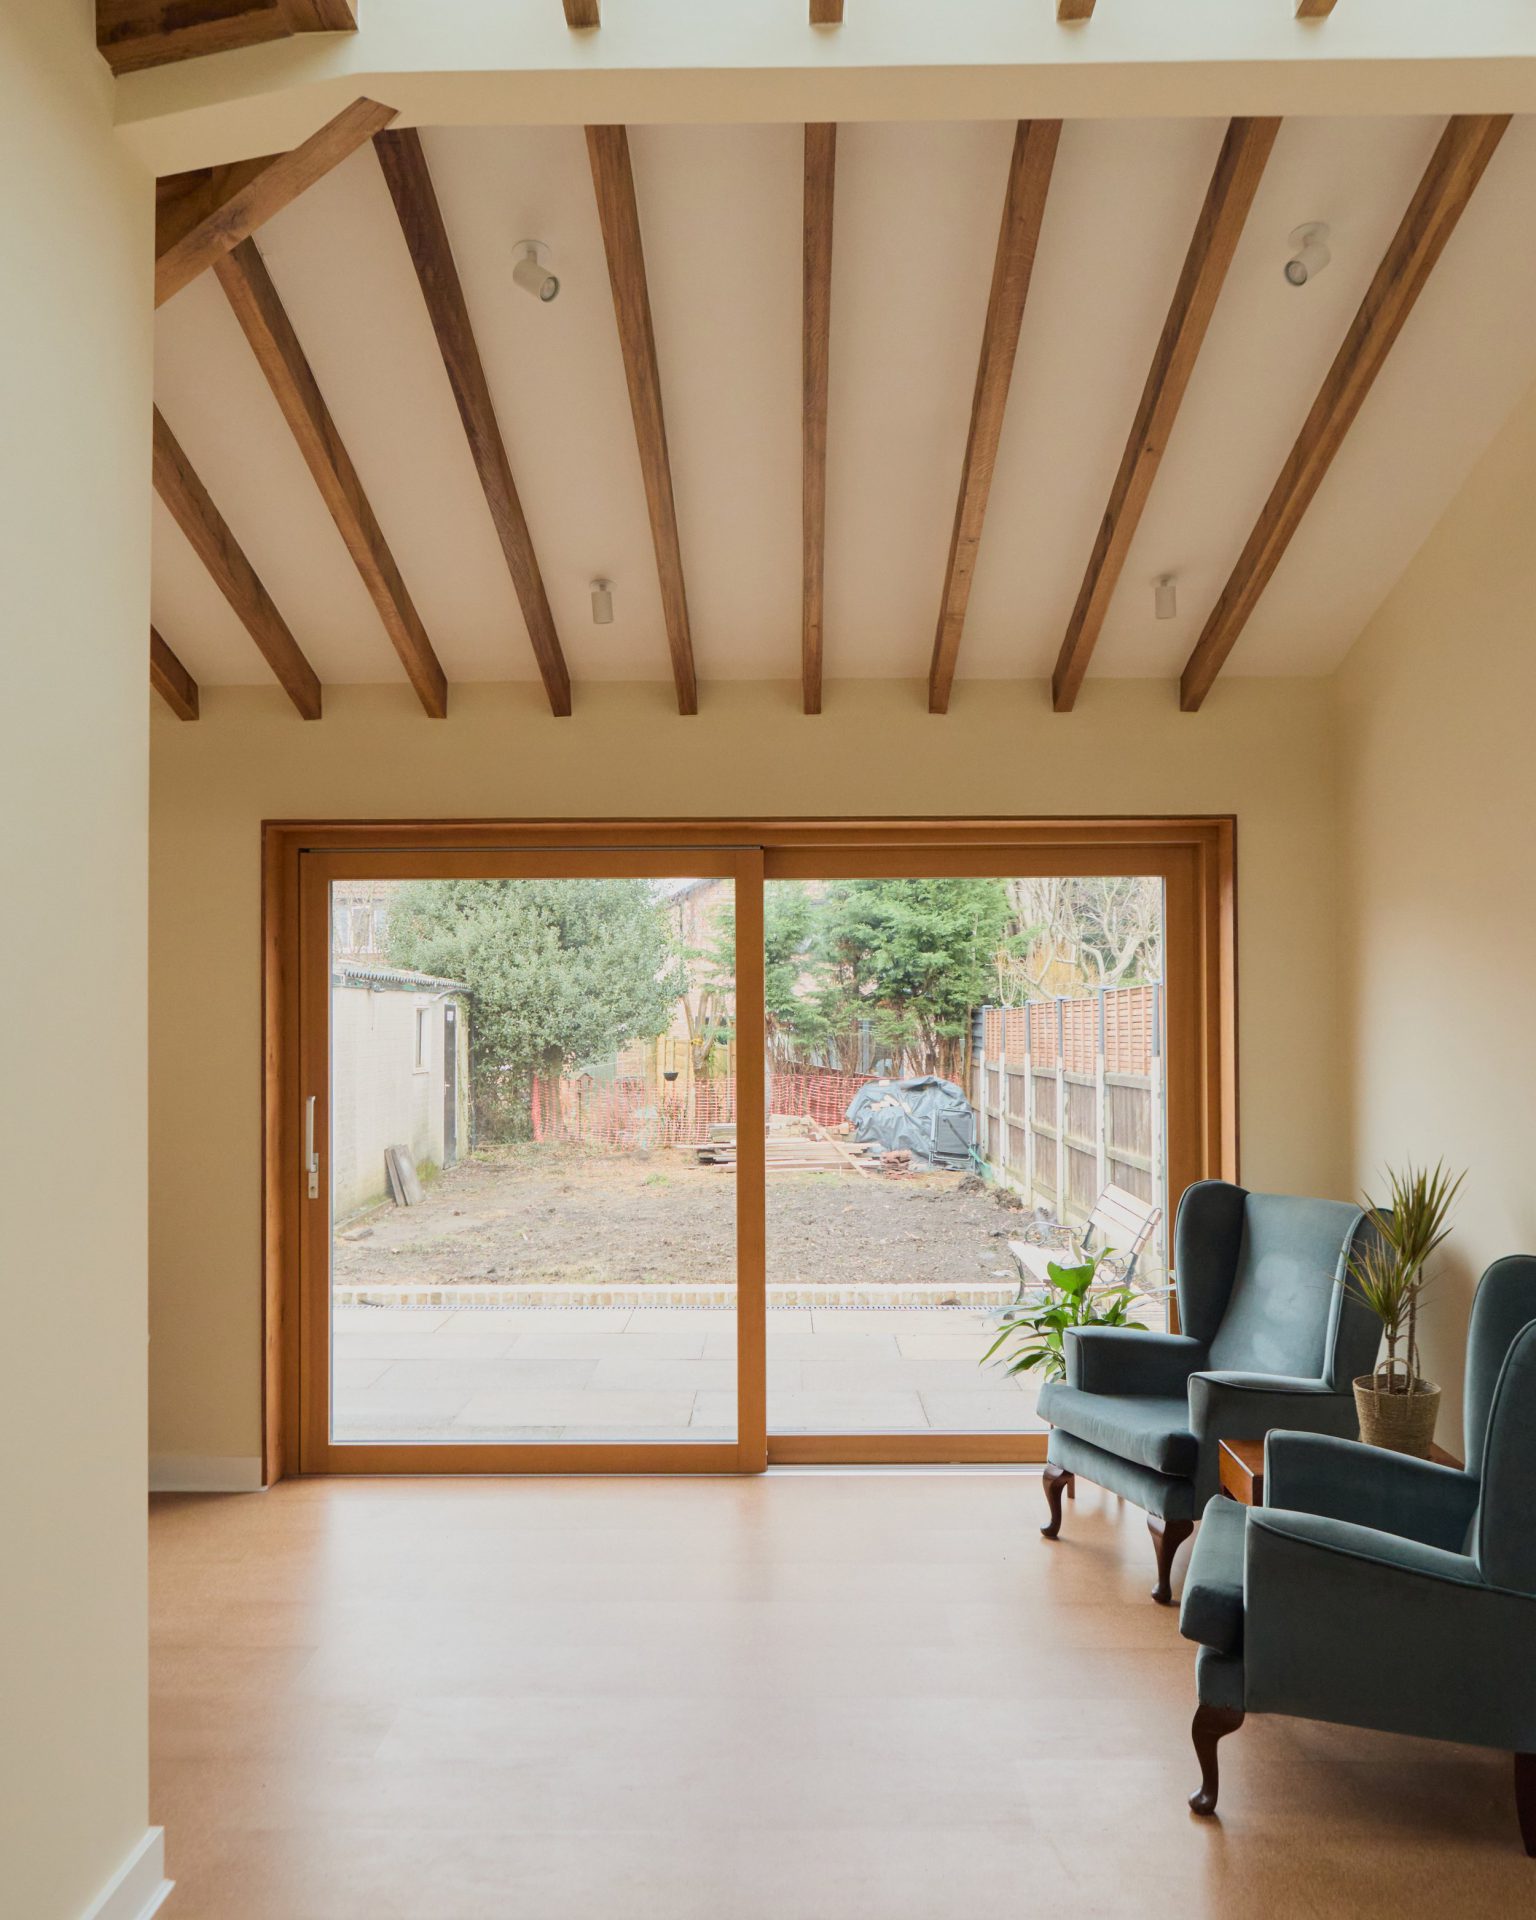
For the owners the numbers were never the point. They asked for a forever home: a ground floor that still works if stairs become difficult, level access to the garden, and no anxiety about the heating bill. Natural materials run throughout, from engineered cork flooring to exposed oak rafters, and a good deal of the house was sourced second hand, including a reclaimed kitchen and the original 1930s internal doors.
Measured performance
Figures as modelled and tested for EnerPHit certification, which is pending.
Credits
Park Haus was designed and certified by others. Our contribution was the supply of the windows and doors.
Start a conversation
Talk to us early about glazing. On a deep retrofit the window specification and the way it meets the insulation line are worth resolving before anything is ordered.