Panel configuration
Fixed and moving panels should be arranged around views, furniture and access to the outside.


Doors
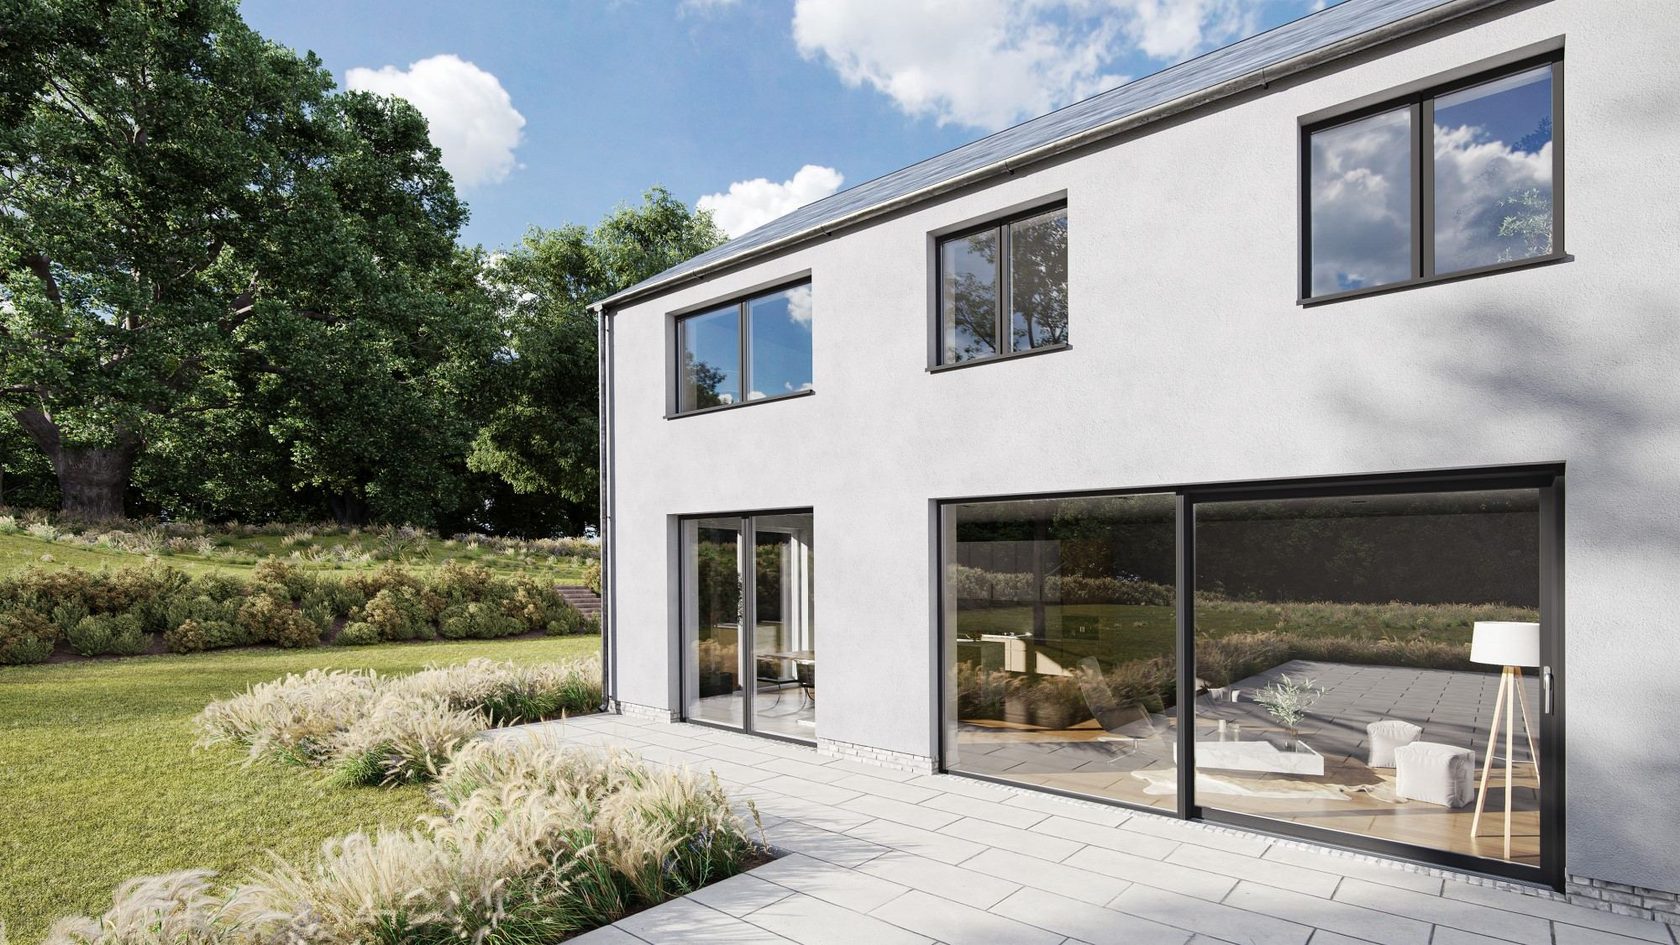
Sliding doors create broad glazed openings with minimal interruption, keeping views open and making the transition outdoors feel effortless.
Specified around your project
A sliding door is often selected for its quiet operation and uncluttered sightlines. Panel configuration, threshold detail, structural support and the relationship to adjoining windows all need to be coordinated early.
Key considerations
Fixed and moving panels should be arranged around views, furniture and access to the outside.
The desired level transition needs to be designed with drainage, structure and accessibility in mind.
Frame proportions and meeting stiles affect how open the elevation feels when the doors are closed.
Technical systems
Zyle Fenster
An aluminium-clad timber lift-and-slide door pairing an engineered timber interior with a powder-coated aluminium exterior, built around large glazed panels and triple glazing as standard.
View system →VELFAC
A minimalist timber-aluminium lift-and-slide door with slim internal framing and a low thermally broken threshold.
View system →Zyle Fenster
A lift-and-roll aluminium sliding system designed for large, heavy glazed panels with smooth operation and restrained framing.
View system →Zyle Fenster
A high-insulation aluminium sliding system using single-, double- or triple-track frames for large glazed openings.
View system →Share a few details about your project and we will help you to decide which solution and system is the right fit for you.